The Studio
Creating Memories That Reflects How People Live, Work, and Connect Since 2024
Altus Architecture is an architecture and interior design studio working across residential, cultural and hospitality commissions in Europe and the Mediterranean.
Each project begins with the site — its light, climate, history and constraints. We draw slowly, build models by hand, and detail every junction ourselves, so the finished work reads as inevitable rather than styled.
365
All Year Round
24+
Hours of Fun
150+
Family & Friends in one place
Home of Choice
Explore Our Homestay — Spaces Shaped by People, Place, and Purpose
A collection of distinctive experience showcasing our approach to comfort, traditionality and what matters.
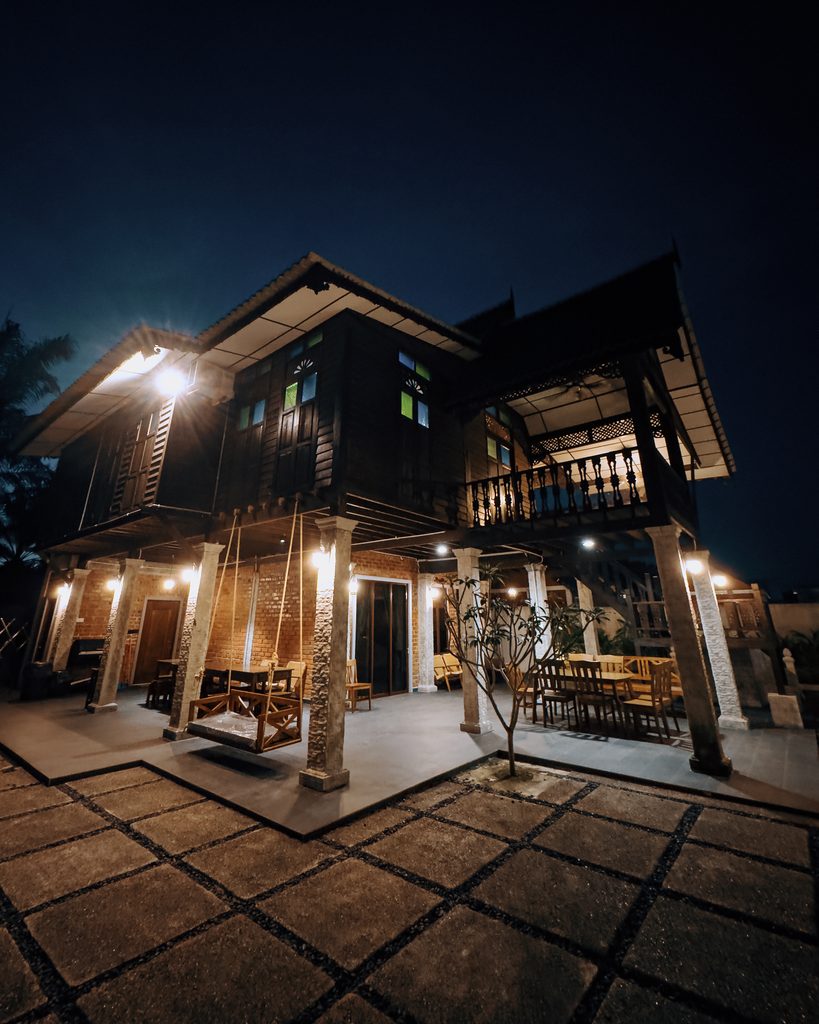
Villa
Kemboja
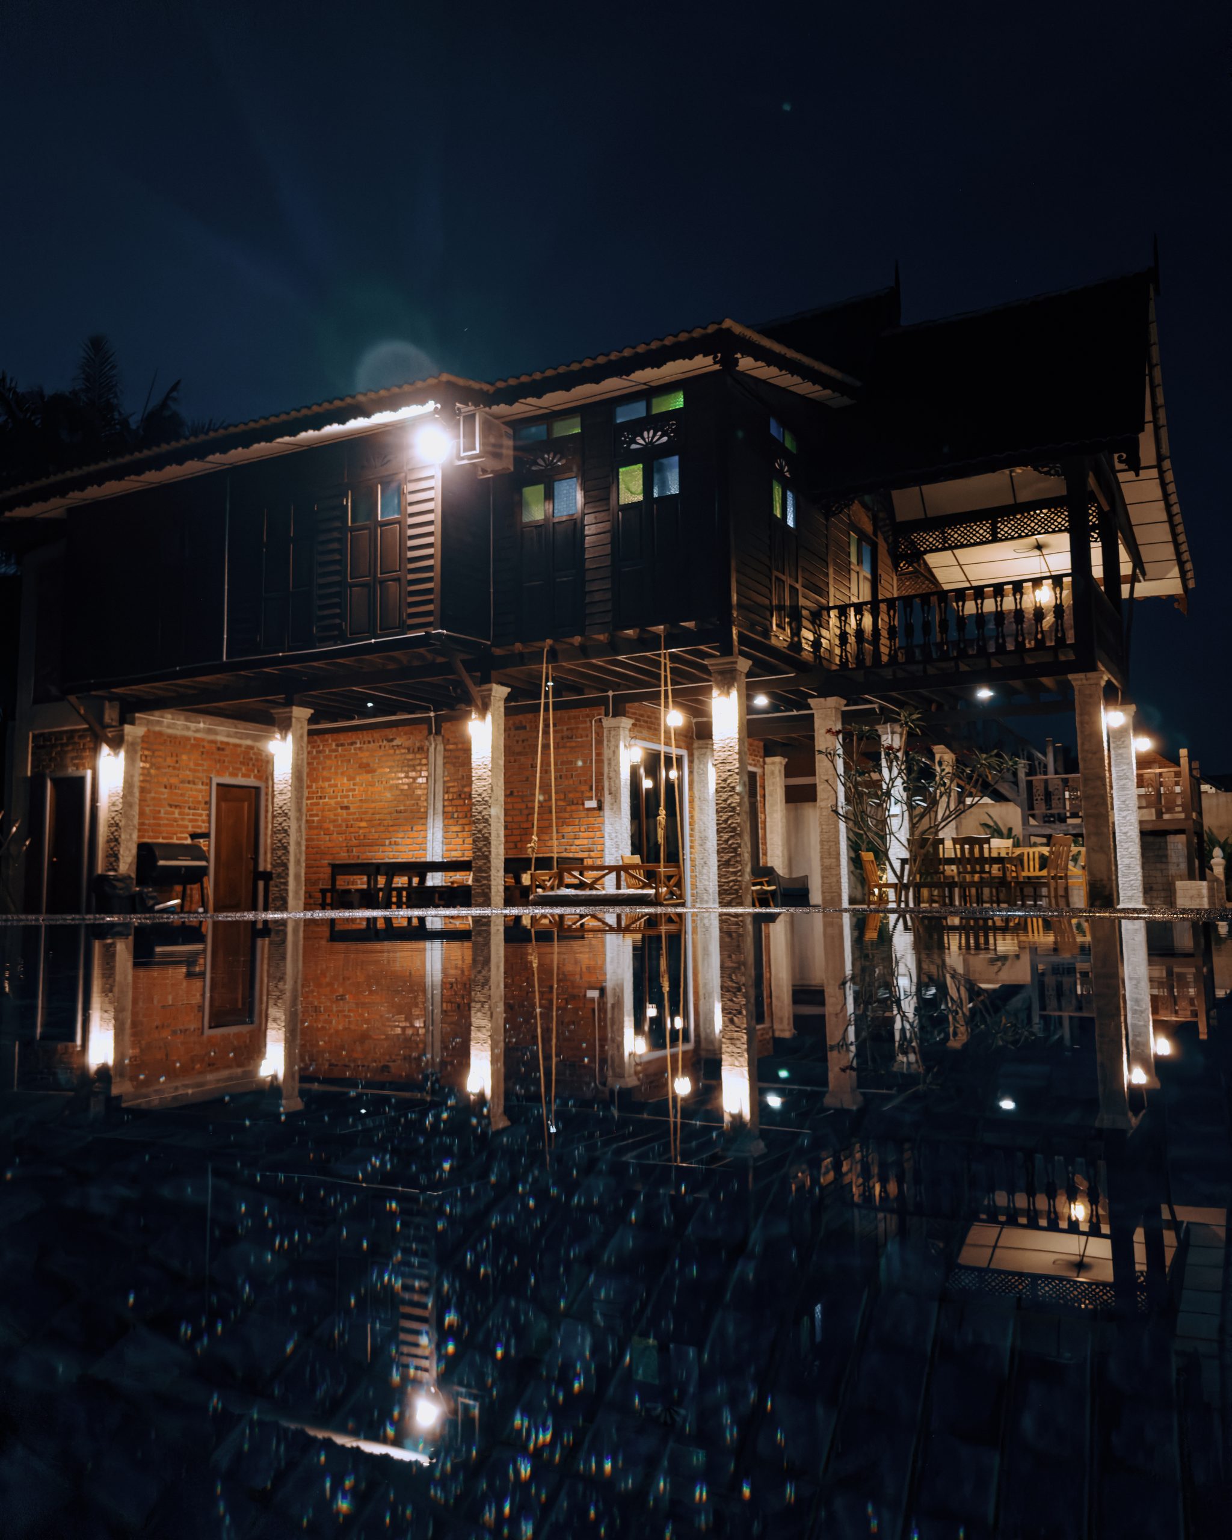
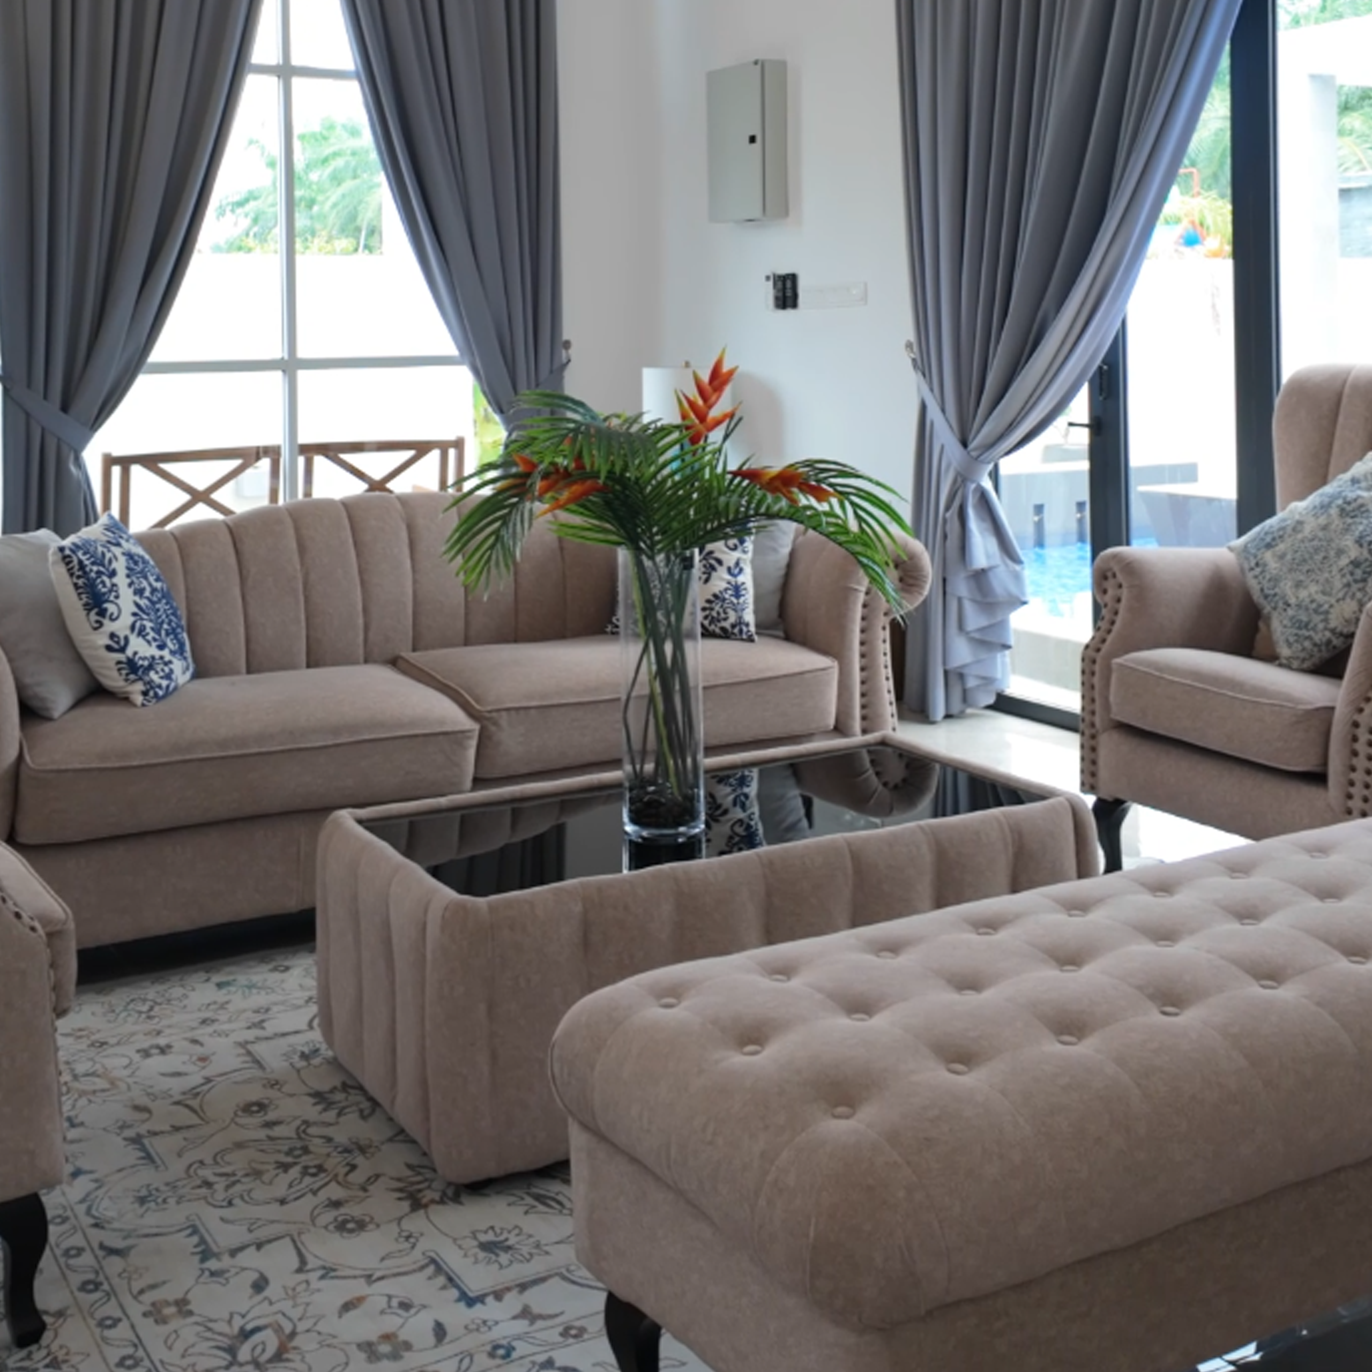
A traditional masterpiece combining cultural aesthetics with private pool, promoting harmony between nature and traditional life.
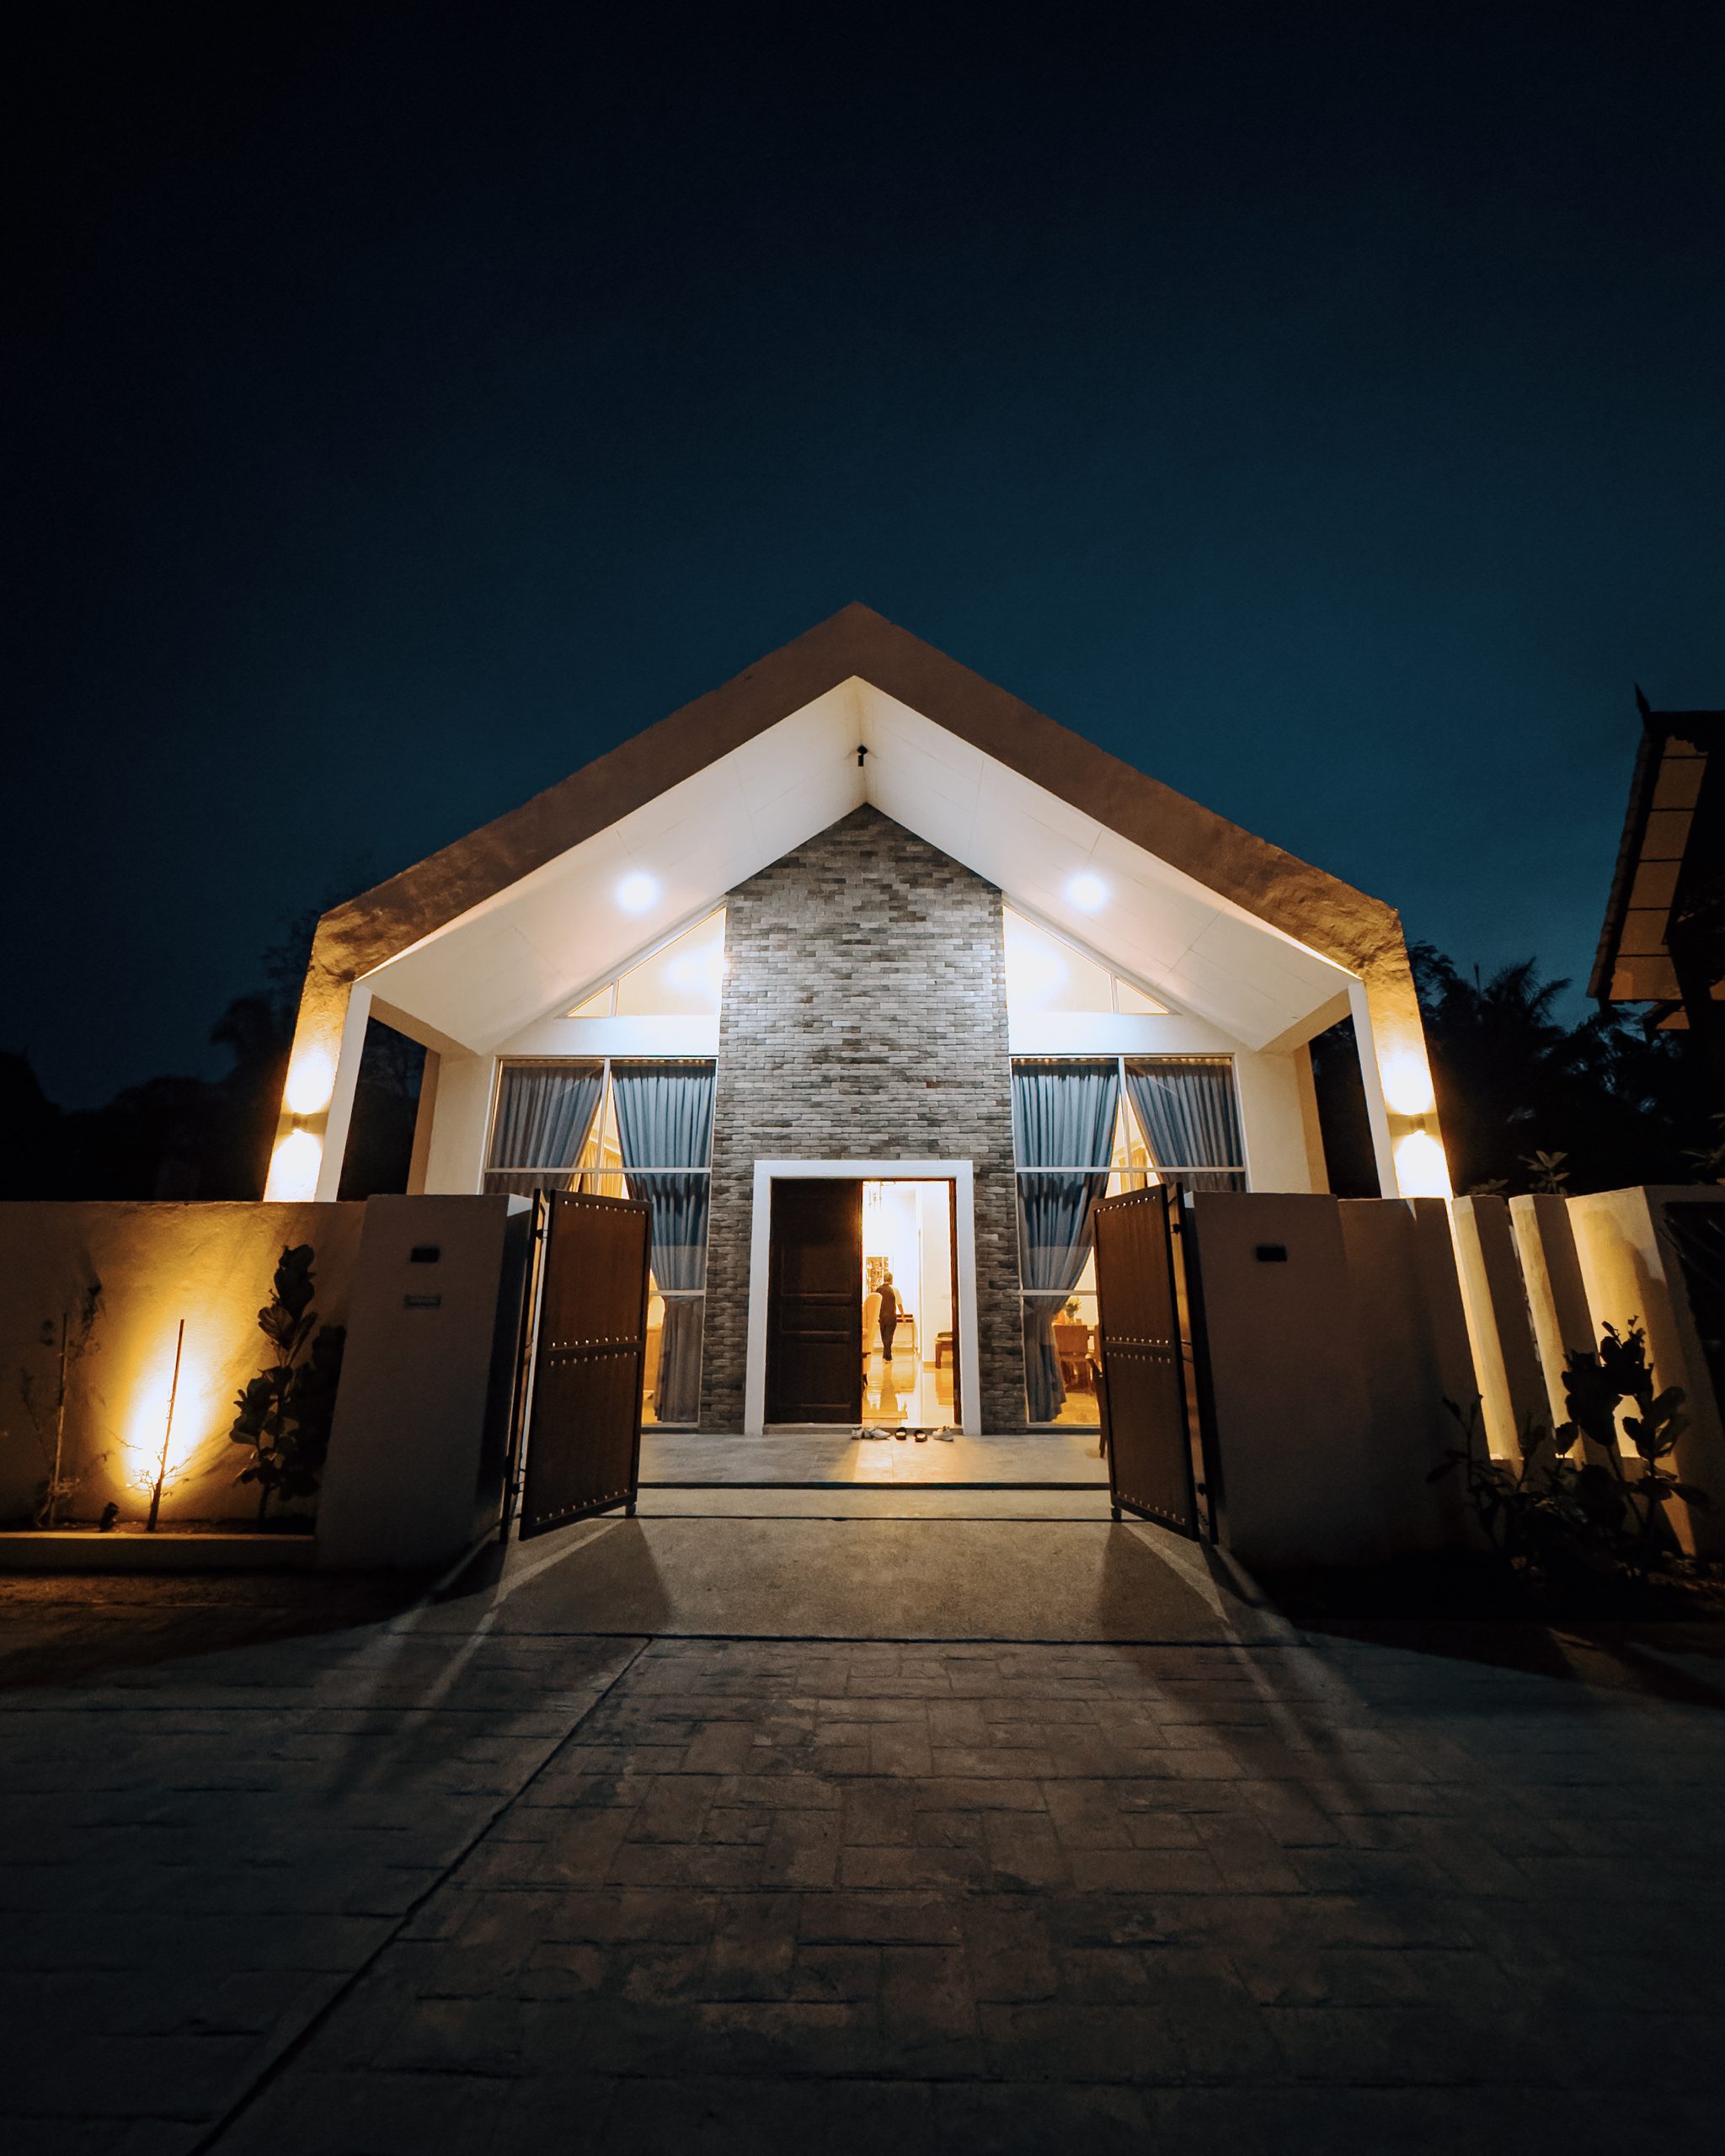
Villa
Rafflesia
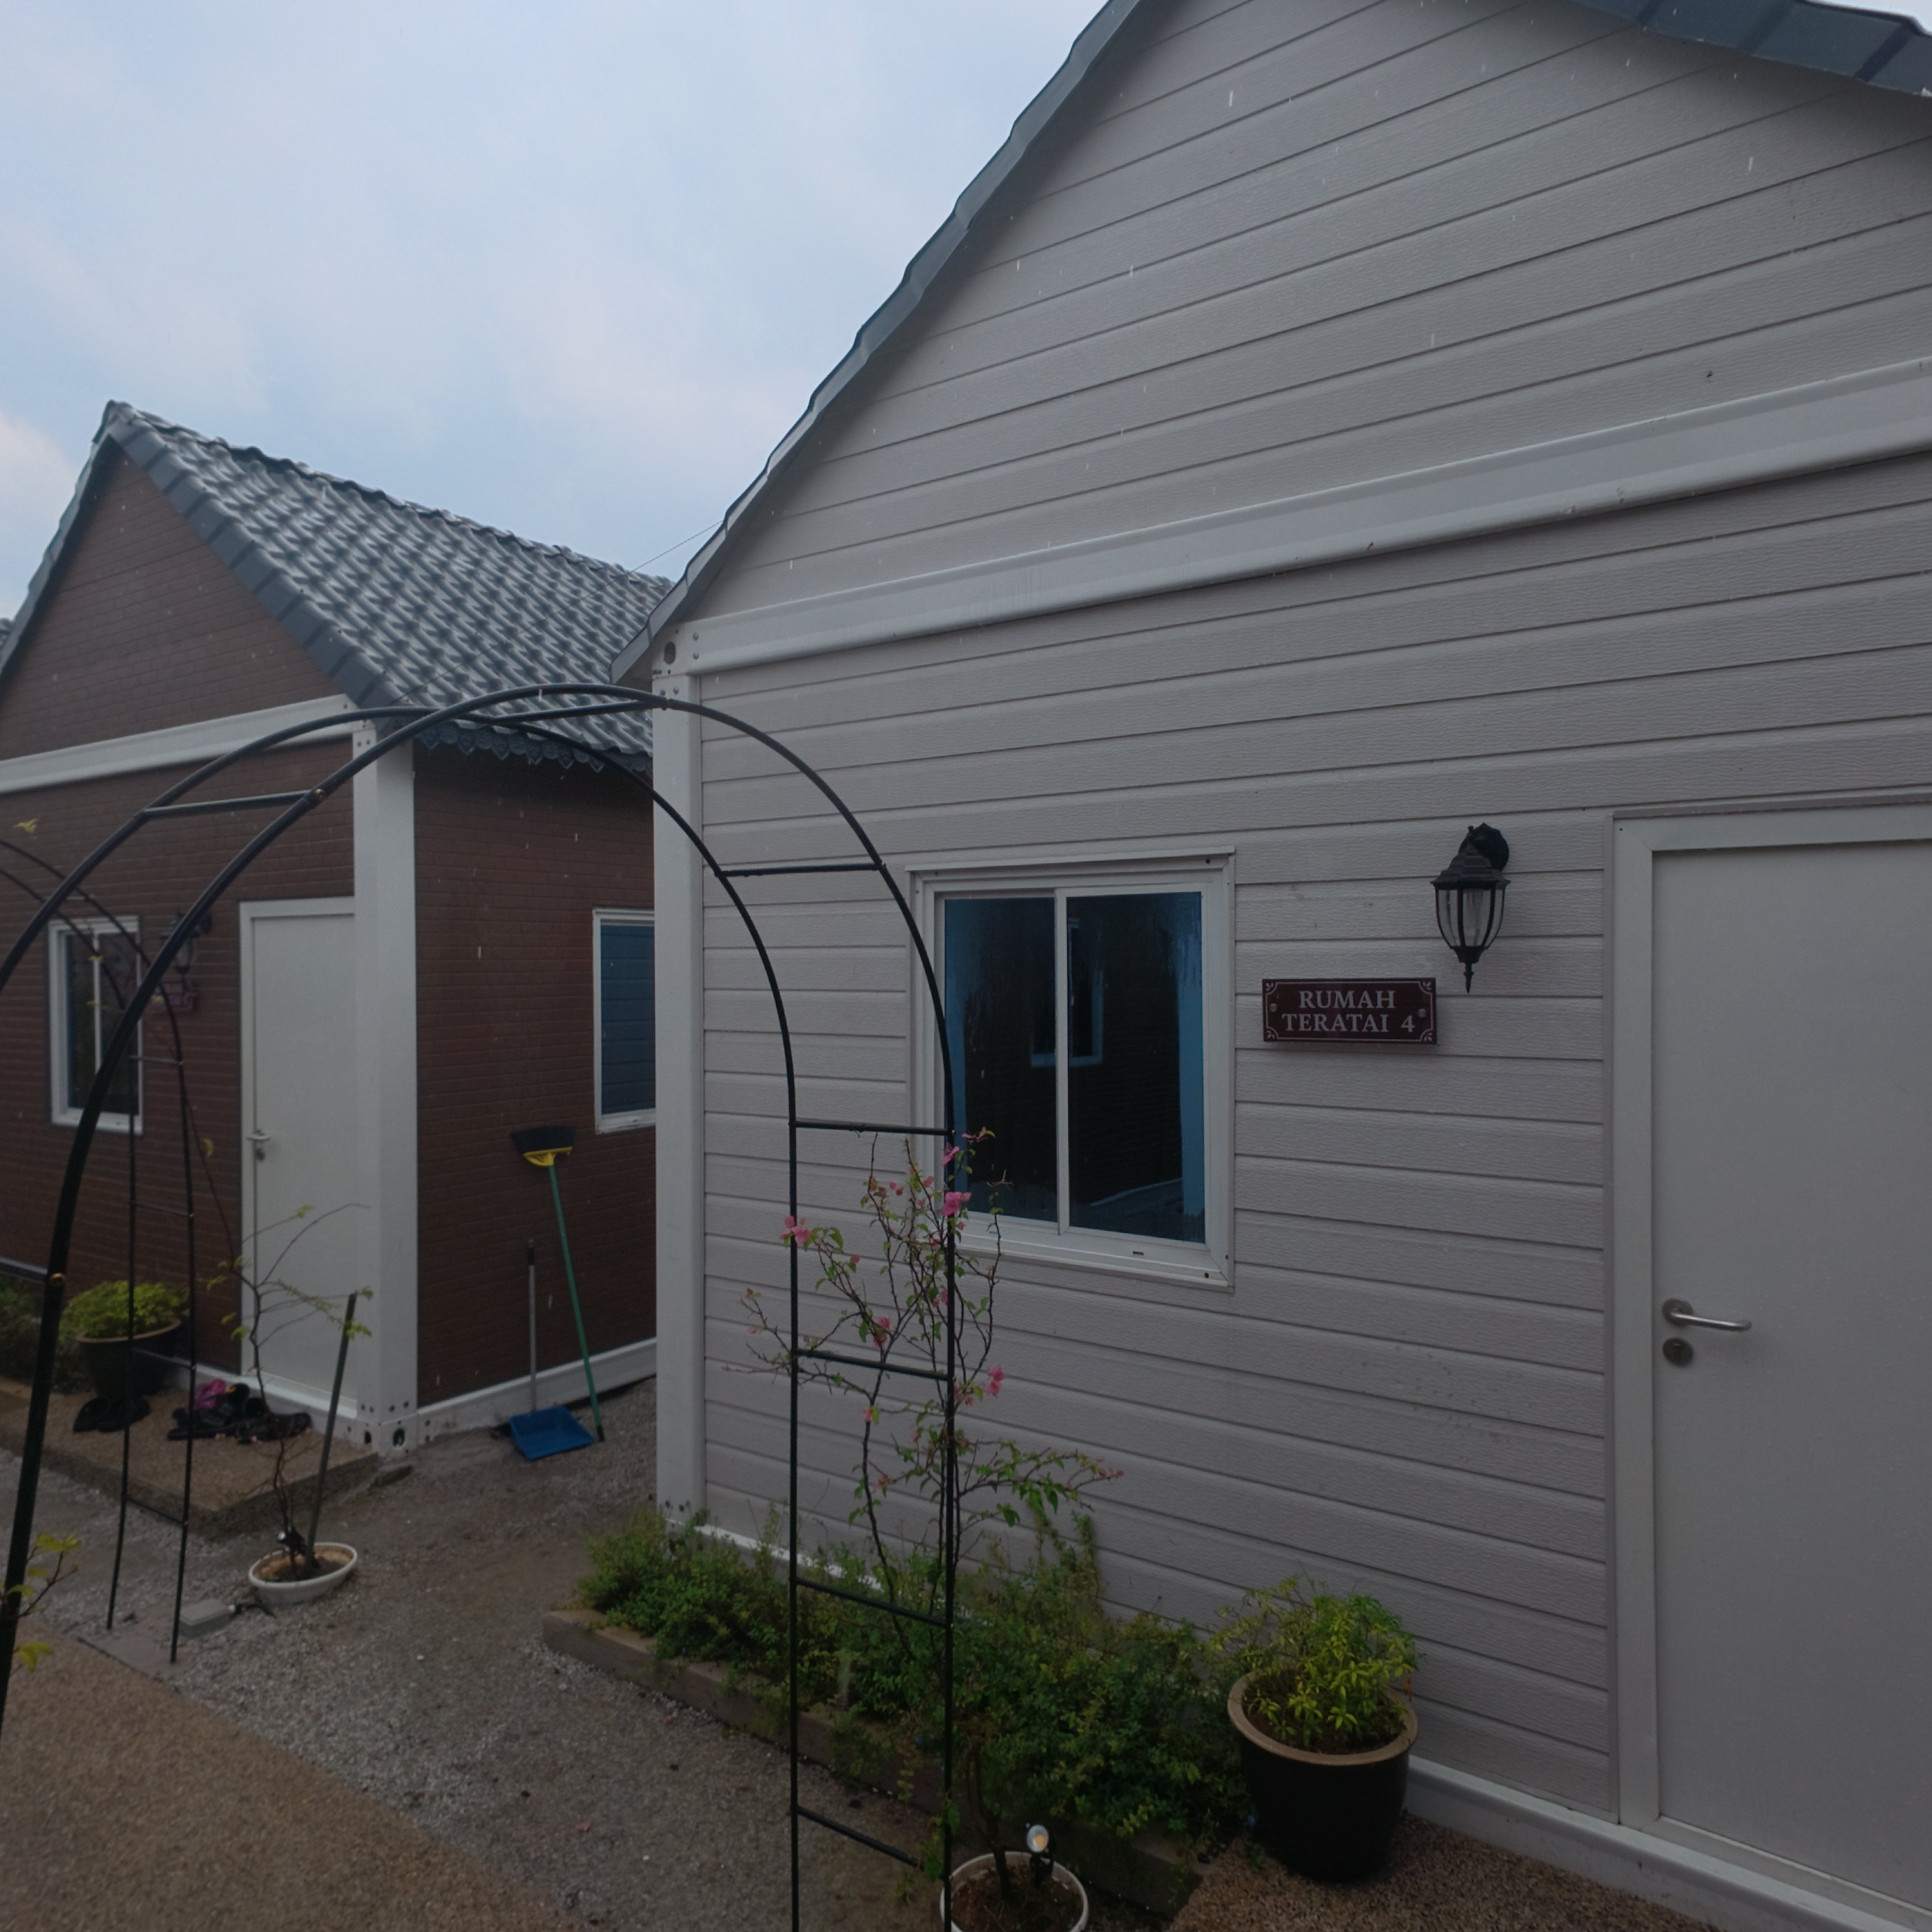
Studio House
Teratai
Villa
Seroja
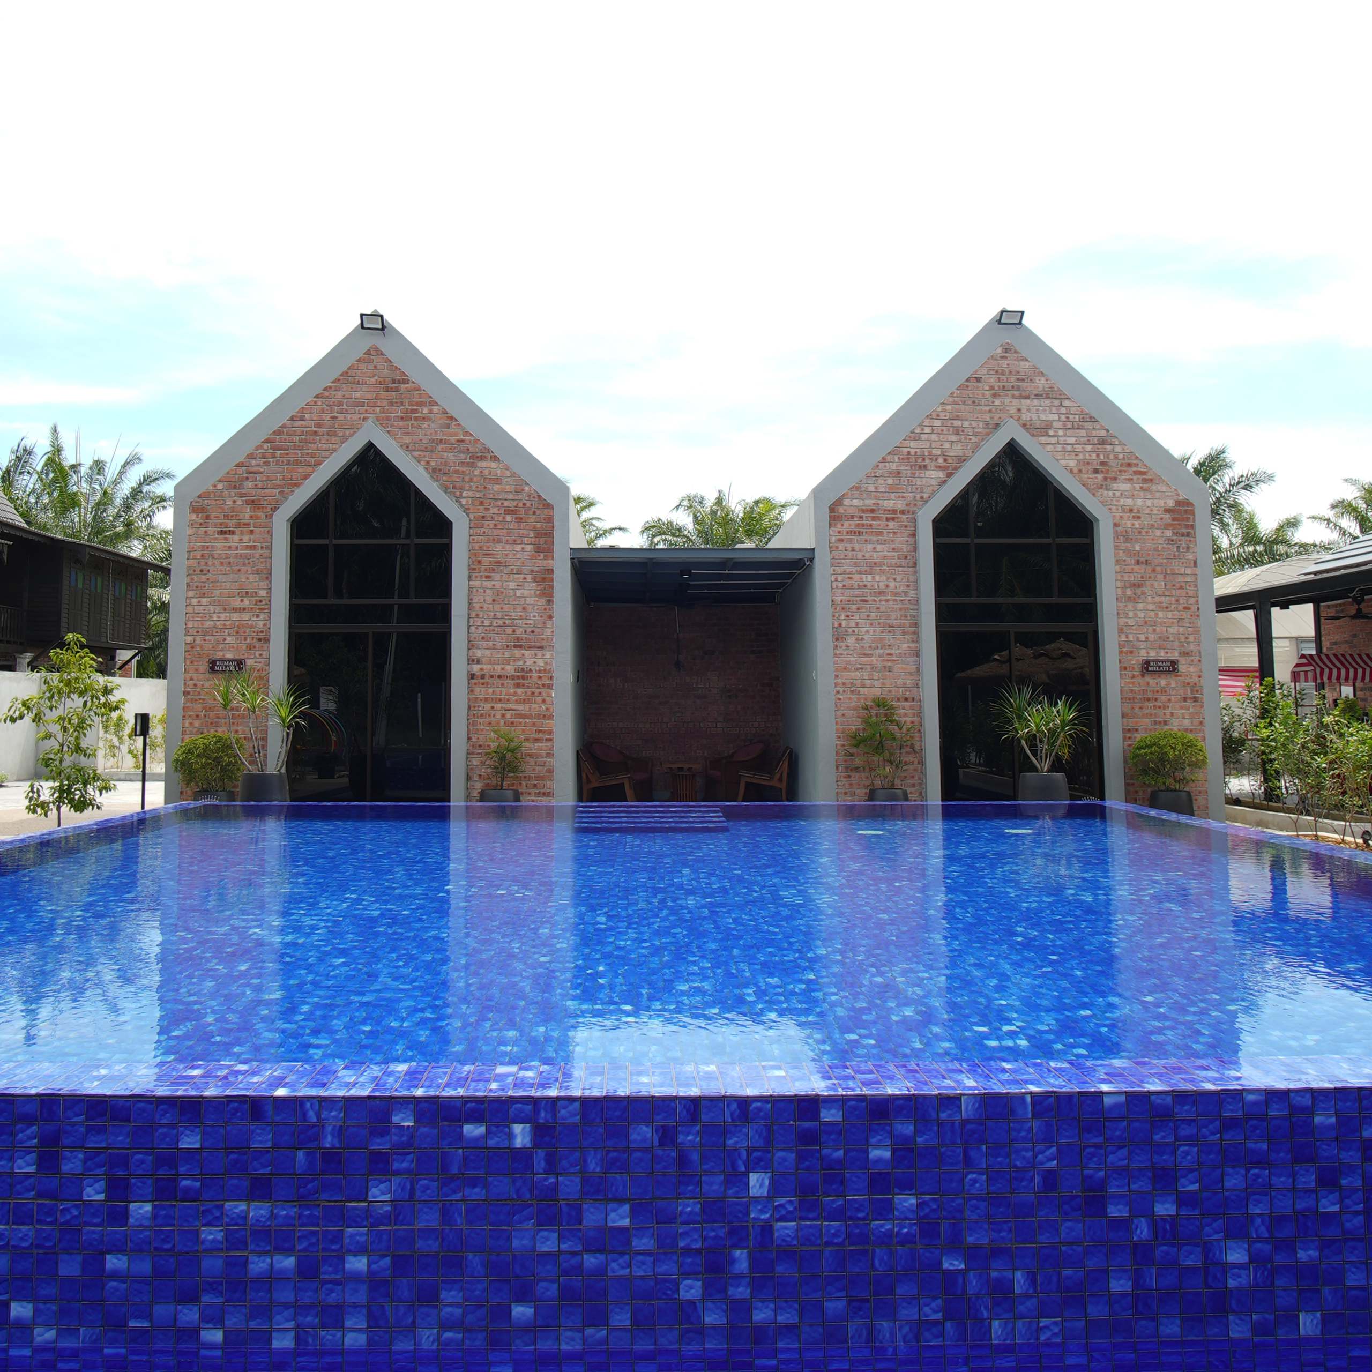
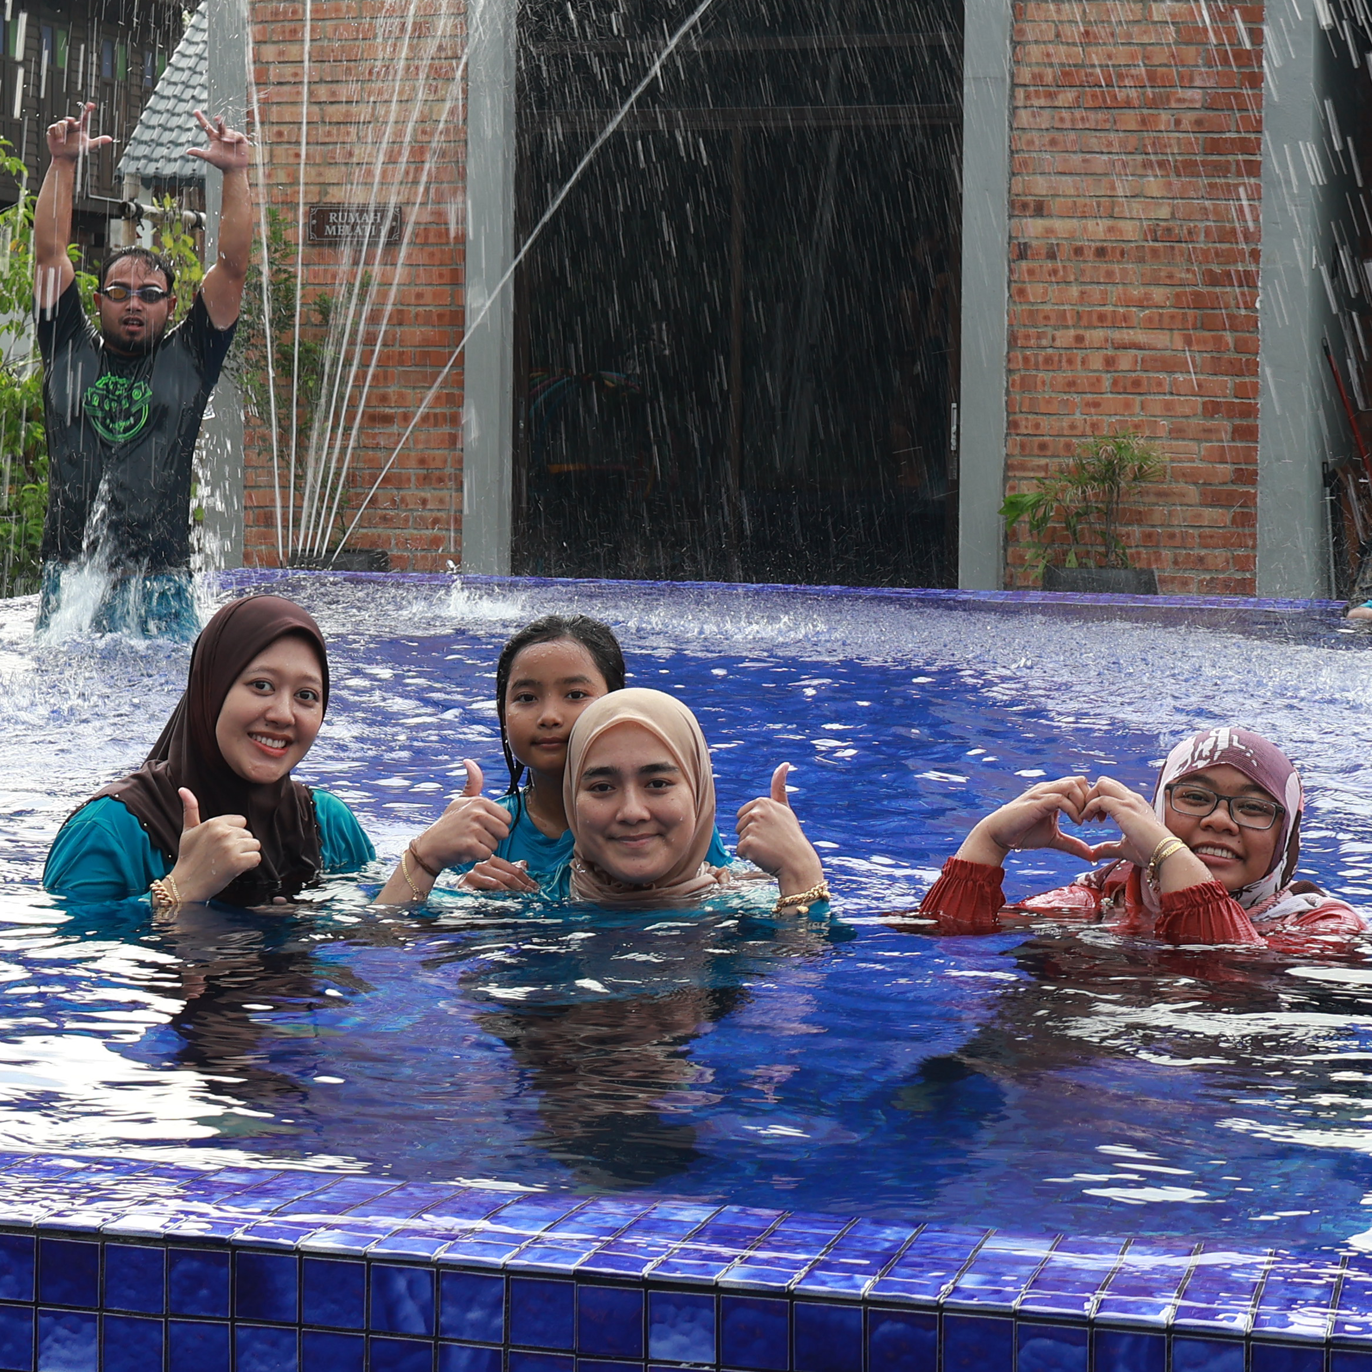
2-Storey Pool House
Melati
What we do
Not Just a Homestay.
Agriculture, event space, gathering and many more in one place.
01
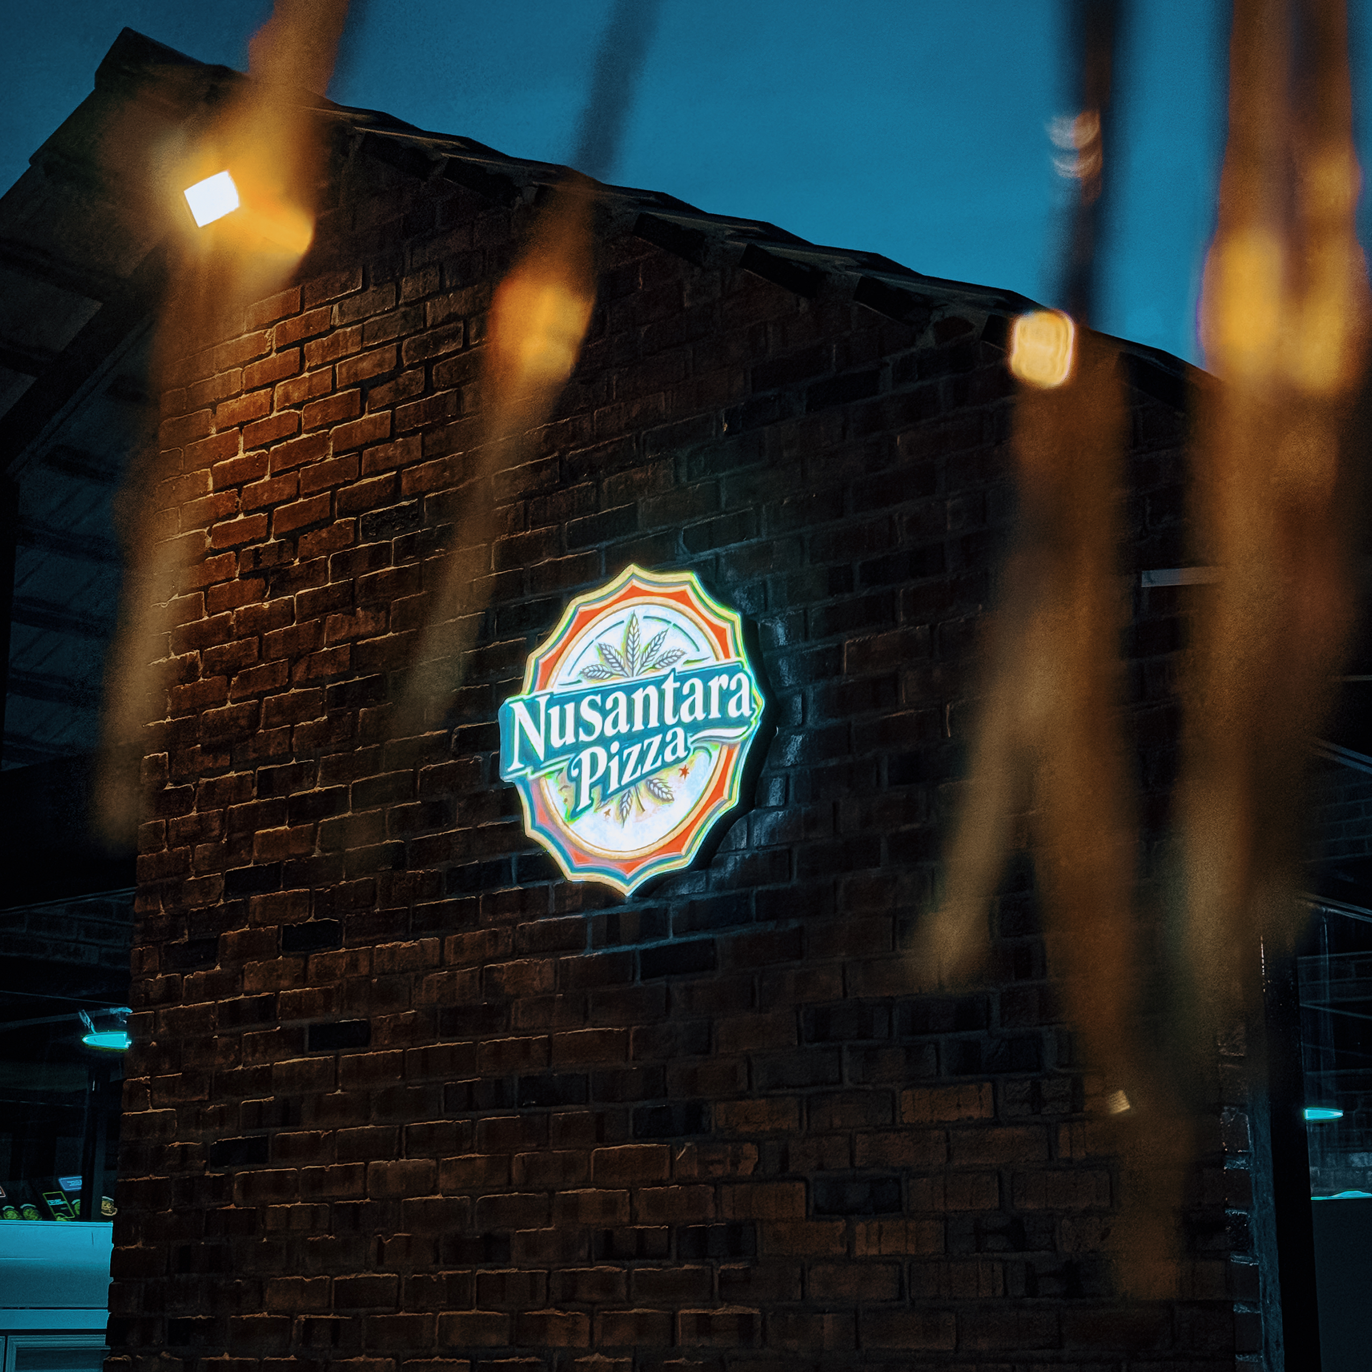
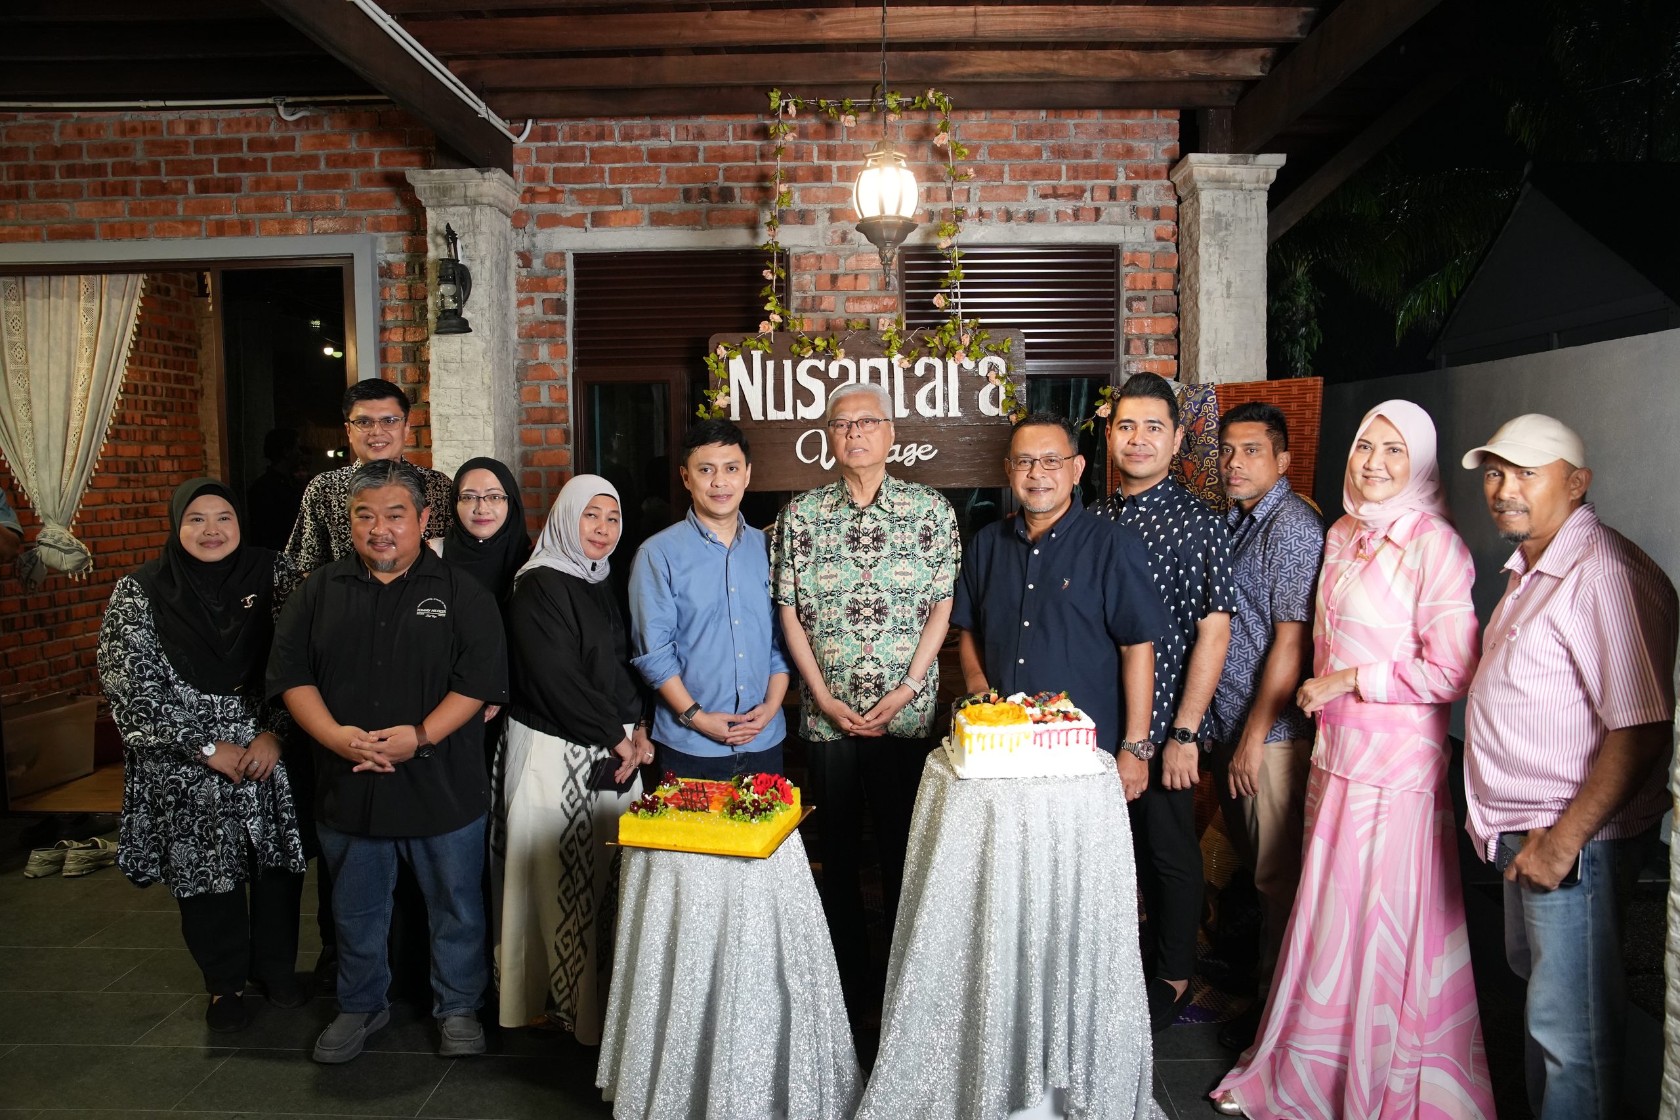
Traditional Dining & Cafe
We create thoughtful architecture that responds to its context, purpose, materials, and the people who use it.
02
Event Space & Activities
We shape refined interiors where light, material, function, and atmosphere come together naturally.
03
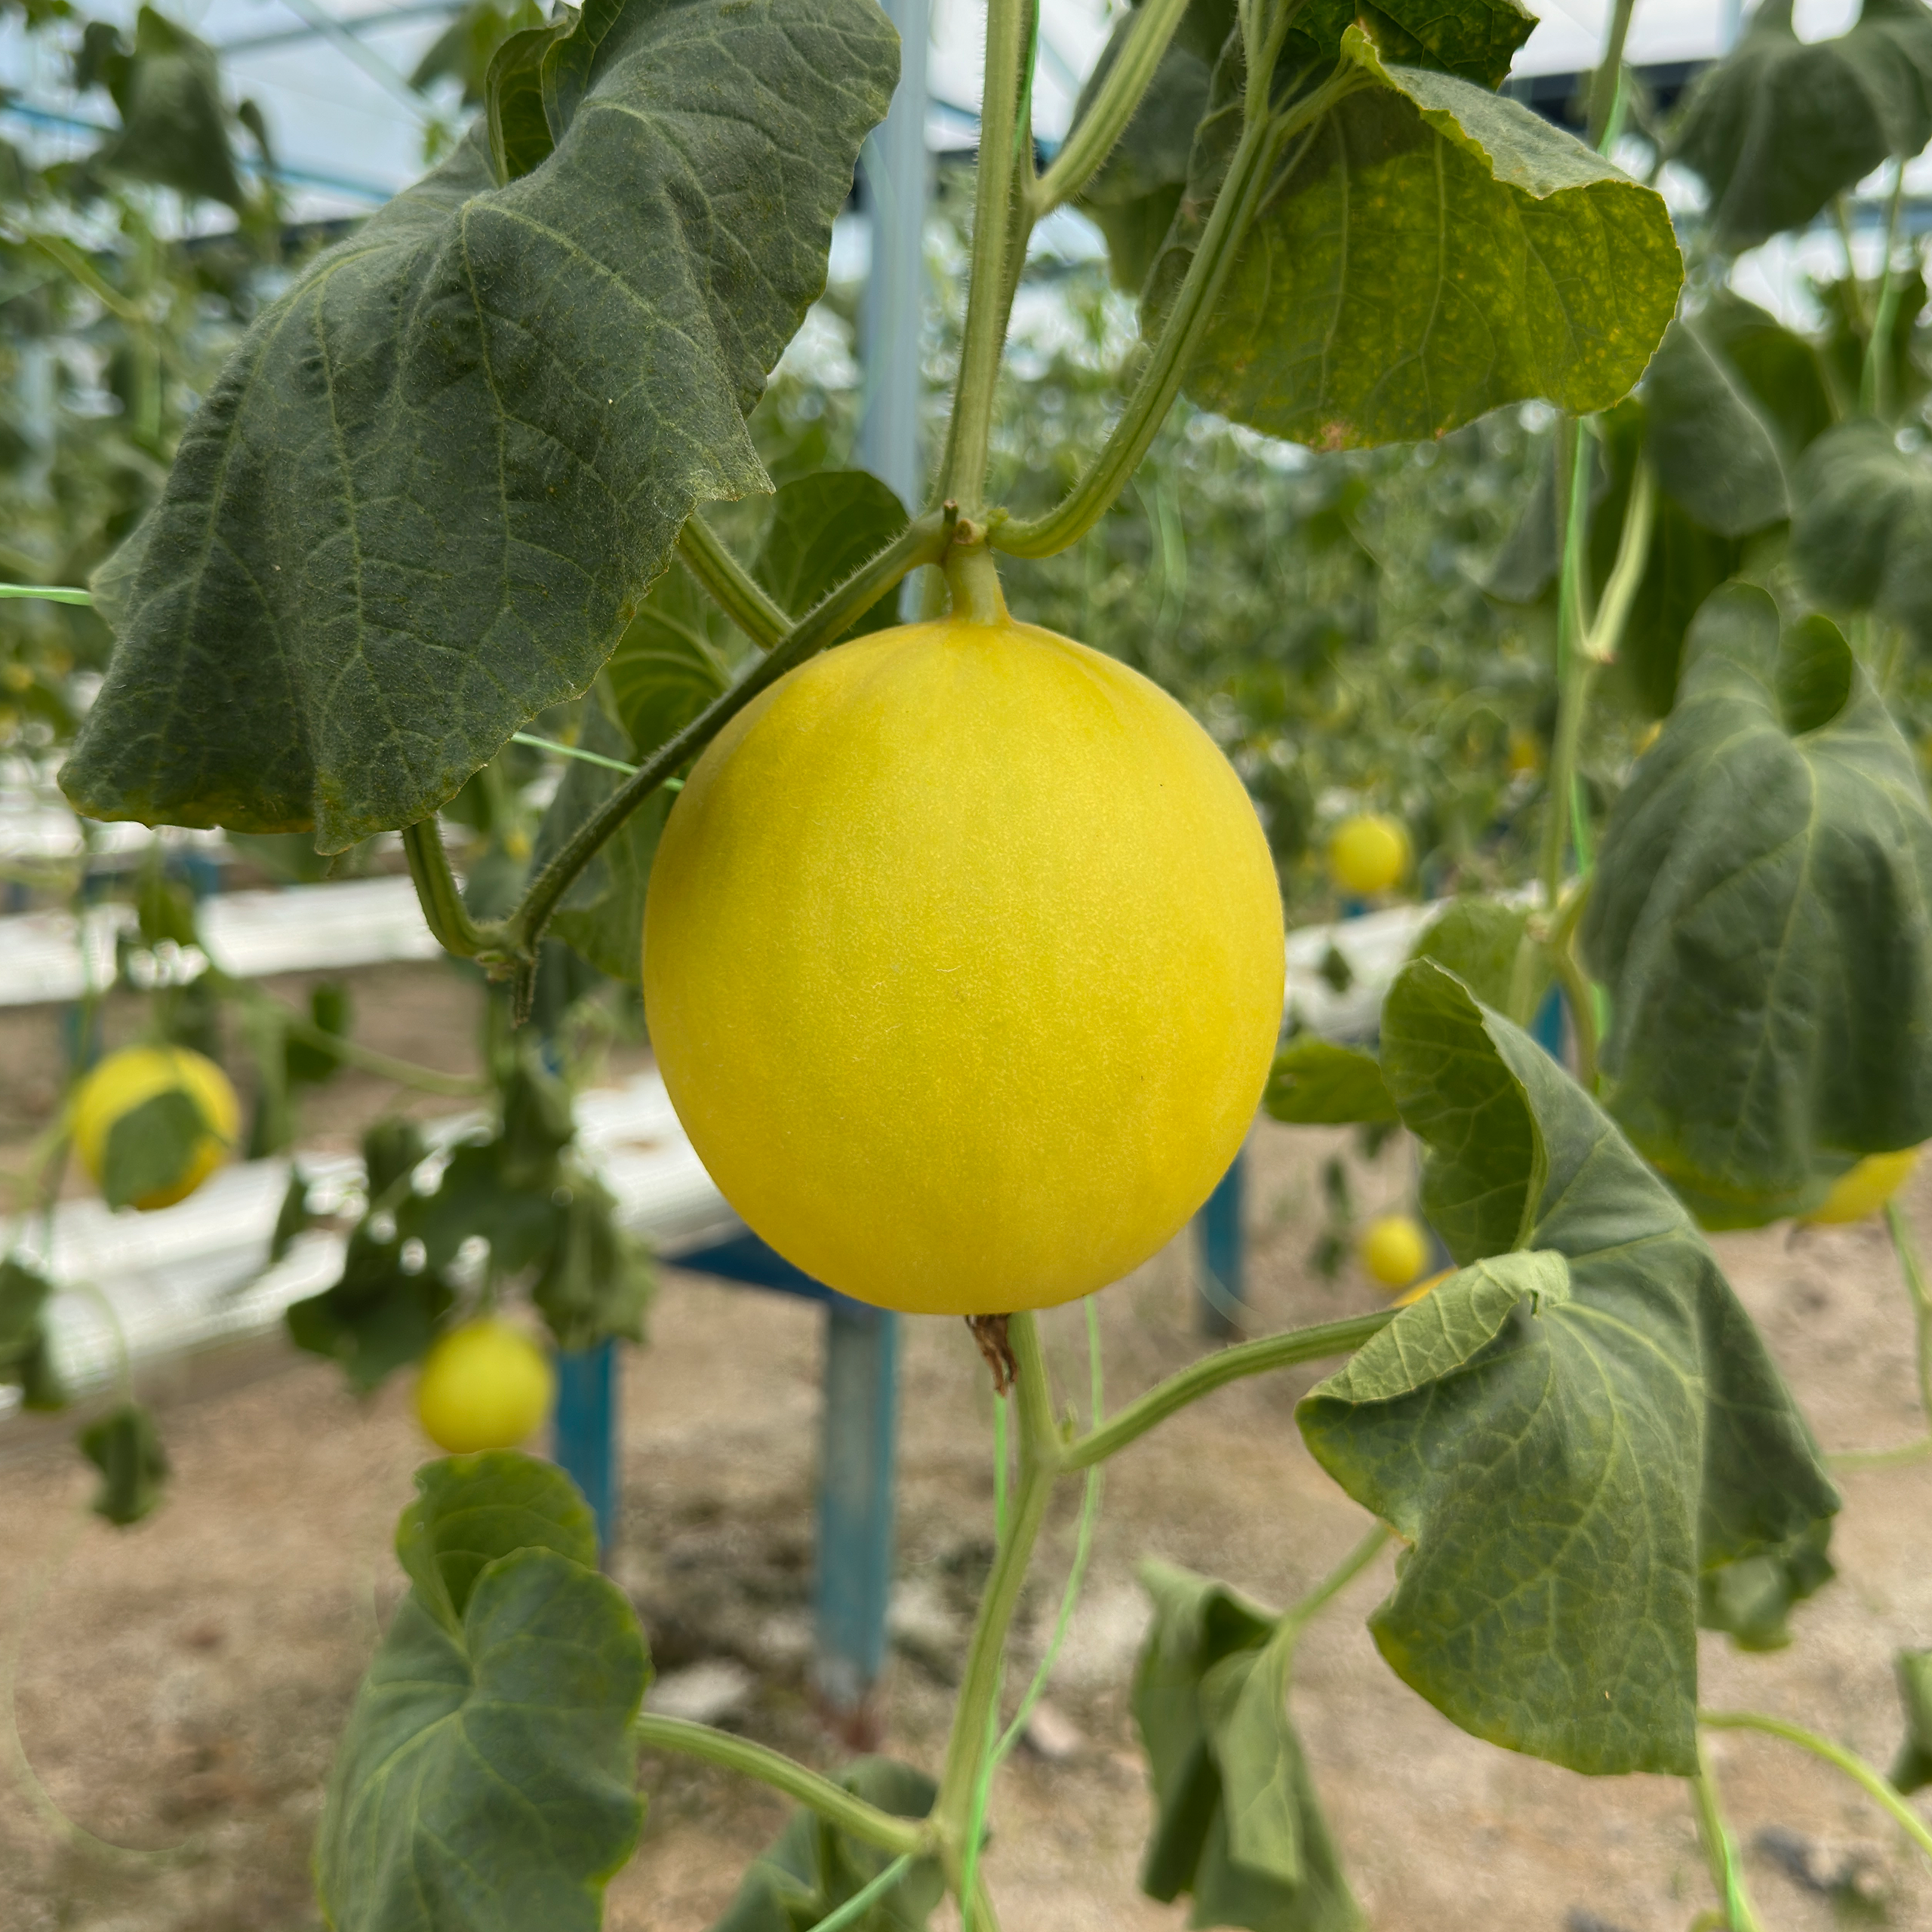
Agriculture Experience
We turn architectural concepts into immersive 3D visuals that help you see and understand the space before it is built.
04
Nusantara Village
We coordinate design, planning, and construction to keep every stage organized, efficient, and aligned with the vision.
How do I Book?
Booking & More information
01
Choose a home for you and your family
Every scheme begins with the site: its topography, orientation, history and neighbours.
02
Choose a date you would like to stay with us
Every scheme begins with the site: its topography, orientation, history and neighbours.
03
Contact us & get your quotation
Every scheme begins with the site: its topography, orientation, history and neighbours.
04
Experience Nusantara with your loved ones
Every scheme begins with the site: its topography, orientation, history and neighbours.
In Their Own Words
“They spent six months understanding the land before drawing a single line. The result is a house that feels as though it was always meant to be there.”

Robert Olley
Google · Review
15+
Years of Experience
130+
Projects Completed
40+
Cities & Locations
50+
Awards
25+
Ongoing Projects
FAQ
Frequently Asked Questions
We work across residential, commercial, cultural, hospitality, and workplace projects, tailoring each design to its context and purpose.
We offer architectural design, interior design, 3D visualization, and project management from early concepts through completion.
We begin by understanding your goals, site, budget, and requirements, then develop the concept through design, refinement, and documentation.
Yes. We can develop the architecture and interiors together, creating a cohesive design language throughout the entire project.
Yes. We create detailed 3D visualizations to help you understand the proposed spaces, materials, proportions, and overall design.
Ideally, an architect should be involved at the beginning of a project so site conditions, feasibility, budget, and design opportunities can be considered early.
Yes. Our project management service helps coordinate the design, planning, consultants, contractors, and key stages of delivery.